
Ellen Webb
REALTOR®


Ellen Webb
Call: (804) 972-3181
BEDS3
BATHS2 full 1 partial
SQUARE FEET3,243
MLS#2602957
STATUSActive
PROPERTY TYPEResidential - Single Family
SUBDIVISIONFords Colony
Property Description
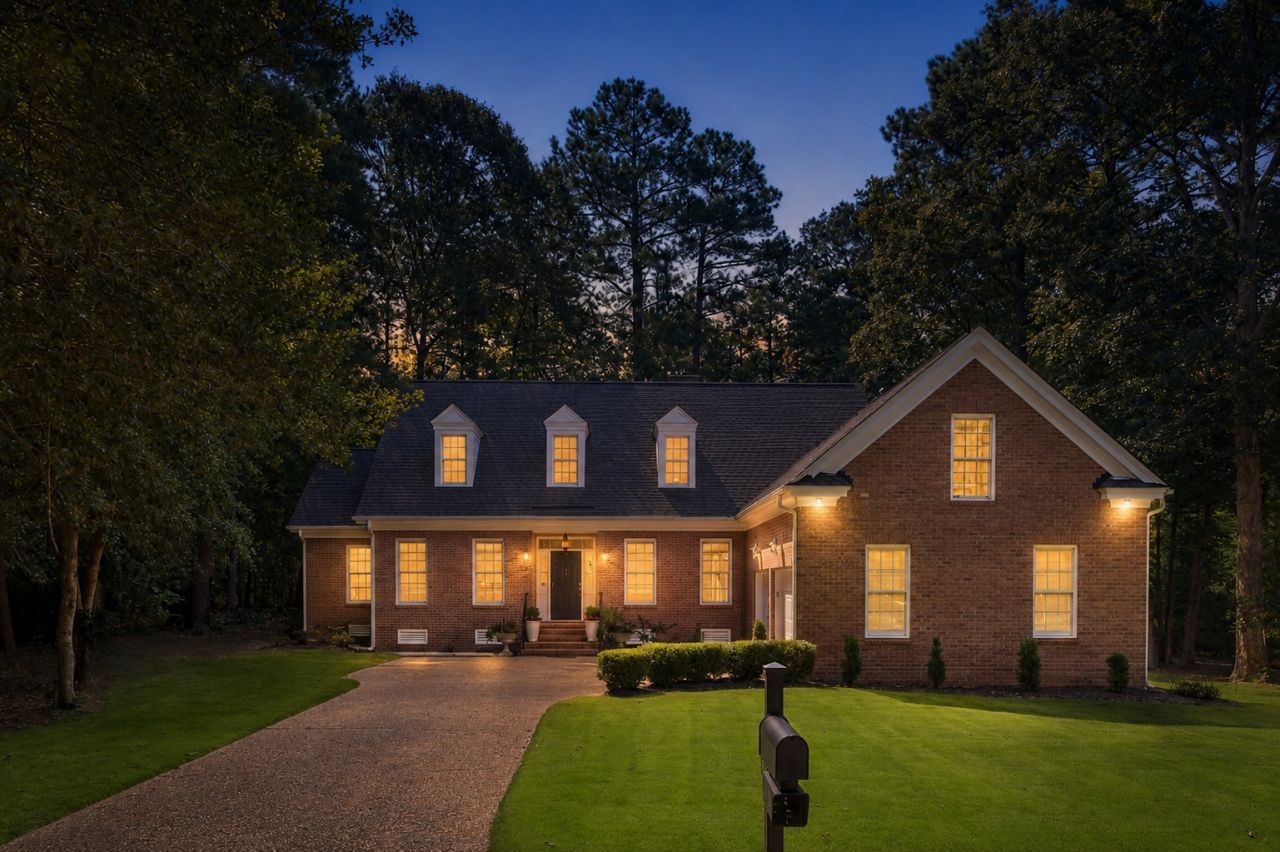
Welcome to 105 Addington, a beautifully maintained custom-built brick Cape Cod tucked away on a peaceful wooded cul-de-sac in Fordâ??s Colony. Offering approximately 3,243 square feet, this gracious 3-bedroom, 2.5-bath home combines timeless architecture, quality construction, and thoughtfully updated living spaces. A light-filled 2-story foyer introduces an inviting floor plan designed for both everyday living and entertaining. The formal dining room features crown molding and chair rail, while the private home office offers pocket doors and built-in bookcases. Brazilian cherry hardwood flrs, Pella windows, custom lighting, & extensive architectural details add warmth and character throughout. The spacious family room features a gas fireplace with built-in cabinetry, while French doors and windows overlook the wooded backyard. The adjoining kitchen is a cookâ??s delight with white cabinetry, granite countertops and backsplash, Wolf gas range, Bosch dishwasher, double wall ovens, stainless appliances, workstation sink, and abundant storage. A charming breakfast room surrounded by windows provides a bright space for casual dining. The first-floor primary suite offers privacy and convenience, with triple windows, two generous closets, and a beautifully renovated bath featuring a freestanding soaking tub, open walk-in shower, double vanity, granite countertop, Kohler fixtures, pendant lighting, and enclosed water closet. Upstairs are two exceptionally spacious bedrooms, an updated full bath, excellent closet space, and a large unfinished walk-in attic offering exceptional storage and future potential. A second staircase near the laundry room provides convenient access to additional upper-level storage. A standout feature is the inviting three-season porch, where walls of windows and a traditional blue ceiling create a peaceful connection to nature. The adjoining deck is ideal for morning coffee, evening cocktails, or simply enjoying the private wooded setting. Additional highlights include a two-car garage, first-floor laundry, zoysia lawn, updated upstairs HVAC, and newer water heater relocated from the attic to the garage area. Located near Fordâ??s Colonyâ??s Manchester Gate, this home offers convenient access in & out of the community & nearby walking trails. Residents enjoy pools, tennis & pickleball courts, playgrounds, miles of paths, clubs & activities. Optional country-club membership provides access to three championship golf courses & additional amenities.
Property Features
Property Type: Residential - Single Family
Basement: Crawl Space
Cooling: Central Air, Zoned
Fireplaces: 1
Garage: 2 car attached
Heating: Forced Air, Natural Gas, Zoned
Home Style: Two Story, Transitional
Lot Size: 0.40 Acres
Roof Type: Asphalt, Shingle
Stories: 2.0
Taxes: $5,163
Year Built: 2001
Amenities
Attic
Bookcases
Built-in Features
Ceiling Fan(s)
Dining Area
Separate/Formal Dining Room
Double Vanity
Eat-in Kitchen
French Door(s)/Atrium Door(s)
Garden Tub/Roman Tub
High Ceilings
Pantry
Recessed Lighting
Solid Surface Counters
Track Lighting
Walk-In Closet(s)
Window Treatments
Deck
Enclosed Porch
Paved Driveway
Feature Descriptions
Appliances: Built-In Oven, Dryer, Dishwasher, Gas Cooking, Disposal, Gas Water Heater, Range, Refrigerator, Range Hood, Stove, Washer
Association Amenities: Management
Community Features: Basketball Court, Common Grounds/Area, Clubhouse, Community Pool, Golf, Gated, Lake, Playground, Park, Pond, Pool, Sports Field, Tennis Court(s), Trails/Paths
Days on Site: 10
Door Features: French Doors, Storm Door(s)
Exterior: Brick, Drywall, Frame
Fireplace: Gas
Flooring: Carpet, Laminate, Tile, Wood
HOA Fee: 227.33/ Monthly
Laundry: Washer Hookup, Dryer Hookup
Parcel#: 36-2-03-0-0009
Parking: Attached, Driveway, Garage, Garage Door Opener, Paved, Garage Faces Rear, Garage Faces Side, Boat, RV Access/Parking
Parking Notes: Attached, Driveway, Garage, Garage Door Opener, Paved,
Patio/Porch: Deck, Porch, Screened, Stoop
Pool: None, Community
Security: Gated Community, Security Guard
Sewer: Public Sewer
Swimming Pool: Yes
Water: Public
Window: Screens, Window Treatments
Local Schools
High School: Lafayette
Middle School: James Blair
Elementary School: D. J. Montague
Listed By / Shown By
Listed By
Agency Name: Liz Moore & Associates - WBG/DP
Agency Phone: (757) 645-4106
Shown By
Agent Name: Ellen Webb
Agent Phone: (804) 972-3181
Agency Title: Napier Realtors ERA

Estimate Your Payment
Estimated Payment
$ 2,418.61 per month $1,757.97 Principal & Interest $430.25 Property Tax $230.39 Homeowner's InsuranceChange Payment Information

Ellen Webb
Office: (804) 747-7653
Cell: (804) 972-3181
Fax: (804) 747-8193
Email Me
West End Office
Main Phone: (804) 747-7653
100 Eastshore Drive
Suite 105
Glen Allen, VA 23059
100 Eastshore Drive
Suite 105
Glen Allen, VA 23059
©2025 Napier ERA Realtors Inc., dba. All rights reserved.
ERA® and the ERA logo are registered service marks owned by ERA Franchise Systems LLC. Napier Realtors ERA fully supports the principles of the Fair Housing Act and the Equal Opportunity Act. Each franchise is independently owned and operated. Any services or products provided by independently owned and operated franchises are not provided by, affiliated with or related to ERA Franchise Systems LLC nor any of its affiliated companies.
Privacy Policy / DMCA Notice / ADA Accessibility


This site is hosted, designed and copyright
© 1994 - 2026 by
Delta Media Group, Inc. -- Patent Pending --
Agency License Information: A licensed real estate firm in the state of Virginia.