
Ellen Webb
REALTOR®


Ellen Webb
Call: (804) 972-3181
BEDS4
BATHS3 full 1 partial
SQUARE FEET4,366
MLS#2602454
STATUSActive
PROPERTY TYPEResidential - Single Family
SUBDIVISIONColberts Trace
Property Description
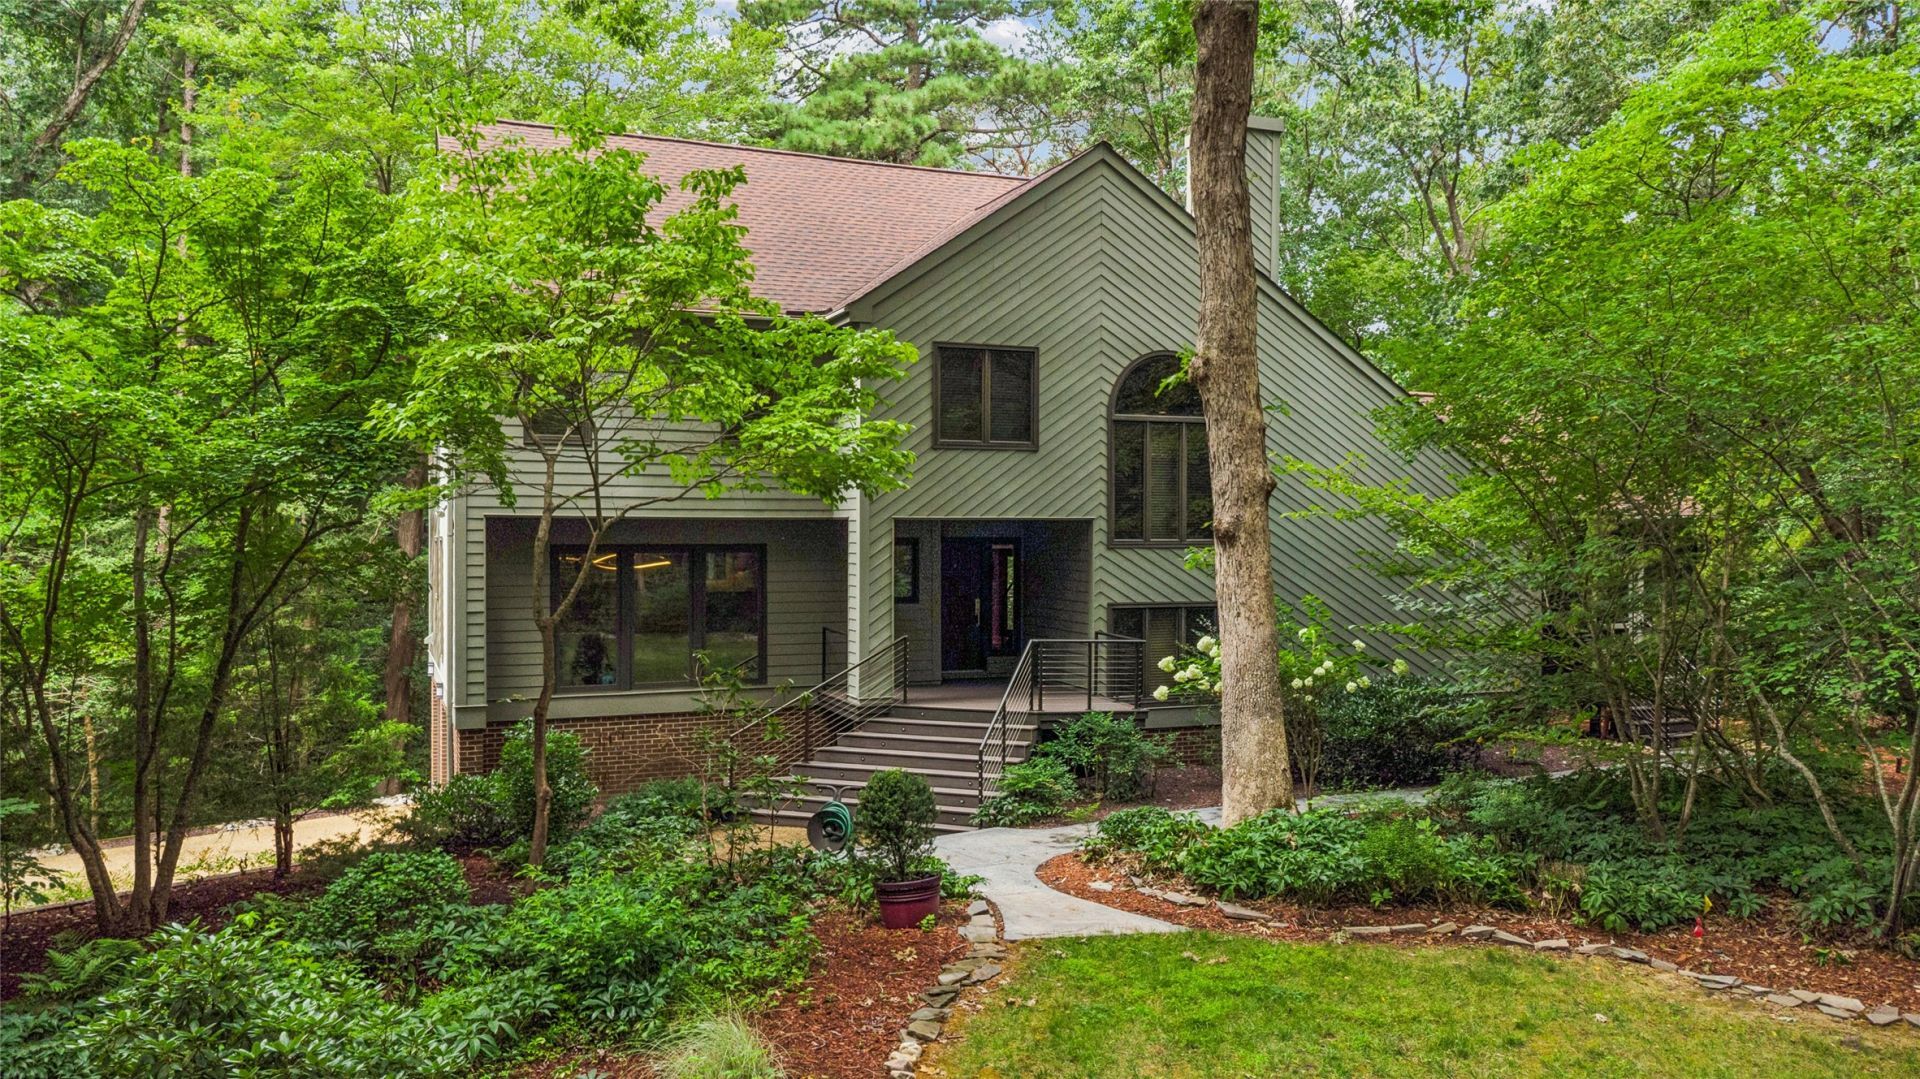
A truly exceptional one-owner contemporary home, thoughtfully designed by the seller and impeccably maintained. Privately positioned on 1.32 beautifully manicured, wooded acres with a ravine bordering three sides, this remarkable residence offers a rare combination of architectural distinction, privacy, luxury and effortless living. At the heart of the home, the chef's kitchen is an entertainer's dream, featuring Viking double convection wall ovens, warming drawer and 6-burner gas cooktop, Sub-Zero column refrigerator and freezer, beverage center, under-cabinet lighting and seating for up to 10. Beautiful wood and stone floors, a dramatic floating staircase with metal and cable railings, custom built-ins and integrated smart lighting and home automation elevate every level. The expansive primary suite is a retreat of its own, complete with custom cabinetry, makeup vanity, multiple closets and a spa-inspired bath featuring a soaking tub and custom floor-to-ceiling glass-enclosed steam shower. Some of the home's most unforgettable spaces overlook the private backyard: a sunroom wrapped in oversized windows, an expansive screened porch with integrated audio, and composite decking ideal for entertaining or simply enjoying the peaceful wooded setting. A beautifully appointed bar with leathered granite and beverage refrigeration adds another spohisticated gathering space. The media room offers a projection system, drop-down screen and in-wall speakers, while the dedicated exercise room provides cushioned flooring and direct backyard access. Additional luxuries include custom garage cabinetry, temperature-controlled garage spaces, whole-house vacuum, water filtration, security system, 3 heat pumps, humidity-control systems, irrigation wells and sprinkler system, maintenance-free HardiePlank siding, composite wrap-around decking, fully floored attic, and a NEW Generac whole-house generator. Extraordinary in its design, setting and attention to detail - this is a home that must be experienced.
Property Features
Property Type: Residential - Single Family
Basement: Full, Finished, Garage Access, Heated, Interior Entry, Walk-Out Access
Cooling: Central Air, Heat Pump, Zoned
Fireplaces: 1
Garage: 2 car attached
Heating: Electric, Forced Air, Zoned
Home Style: Contemporary/Modern
Lot Size: 1.32 Acres
Roof Type: Composition
Stories: 3.0
Taxes: $4,878
Year Built: 1988
Amenities
Attic
Bookcases
Built-in Features
Balcony
Ceiling Fan(s)
Cathedral Ceiling(s)
Dining Area
Separate/Formal Dining Room
Double Vanity
Eat-in Kitchen
Granite Counters
Garden Tub/Roman Tub
High Ceilings
Kitchen Island
Pantry
Pull Down Attic Stairs
Recessed Lighting
Steam Shower
Track Lighting
Walk-In Closet(s)
Window Treatments
Balcony
Deck
Enclosed Porch
Sprinkler/Irrigation
Lighting
Porch
Paved Driveway
Feature Descriptions
Appliances: Built-In Oven, Double Oven, Dishwasher, Exhaust Fan, Electric Water Heater, Gas Cooking, Disposal, Gas Grill Connection, Microwave, Range, Refrigerator, Stove, Wine Cooler, Water Purifier
Days on Site: 24
Exterior: Brick, Drywall, Frame, HardiPlank Type
Fireplace: Gas
Flooring: Bamboo, Carpet, Cork, Stone, Tile, Wood
Laundry: Washer Hookup, Dryer Hookup
Other Equipment: Generator
Parcel#: R09B-3202-2822
Parking: Attached, Basement, Direct Access, Driveway, Garage, Garage Door Opener, Heated Garage, Oversized, Paved, Garage Faces Rear, Two Spaces, Garage Faces Side, On Street, Workshop in Garage
Parking Notes: Attached, Basement, Direct Access, Driveway, Garage, Ga
Patio/Porch: Balcony, Deck, Front Porch, Porch, Screened, Side Porch
Security: Security System, Smoke Detector(s)
Sewer: Public Sewer
Water: Public
Water Features: Walk to Water
Window: Screens, Window Treatments
Local Schools
High School: York
Middle School: Yorktown
Elementary School: Seaford
Listed By / Shown By
Listed By
Agency Name: RE/MAX Capital
Agency Phone: (757) 564-1557
Shown By
Agent Name: Ellen Webb
Agent Phone: (804) 972-3181
Agency Title: Napier Realtors ERA

Estimate Your Payment
Estimated Payment
$ 3,678.90 per month $2,893.24 Principal & Interest $406.50 Property Tax $379.17 Homeowner's InsuranceChange Payment Information

Ellen Webb
Office: (804) 747-7653
Cell: (804) 972-3181
Fax: (804) 747-8193
Email Me
West End Office
Main Phone: (804) 747-7653
100 Eastshore Drive
Suite 105
Glen Allen, VA 23059
100 Eastshore Drive
Suite 105
Glen Allen, VA 23059
©2025 Napier ERA Realtors Inc., dba. All rights reserved.
ERA® and the ERA logo are registered service marks owned by ERA Franchise Systems LLC. Napier Realtors ERA fully supports the principles of the Fair Housing Act and the Equal Opportunity Act. Each franchise is independently owned and operated. Any services or products provided by independently owned and operated franchises are not provided by, affiliated with or related to ERA Franchise Systems LLC nor any of its affiliated companies.
Privacy Policy / DMCA Notice / ADA Accessibility


This site is hosted, designed and copyright
© 1994 - 2026 by
Delta Media Group, Inc. -- Patent Pending --
Agency License Information: A licensed real estate firm in the state of Virginia.