
Ellen Webb
REALTOR®


Ellen Webb
Call: (804) 972-3181
BEDS3
BATHS2 full
SQUARE FEET1,673
MLS#120889
STATUSActive
PROPERTY TYPEResidential - Single Family
SUBDIVISIONCabin Point
Property Description
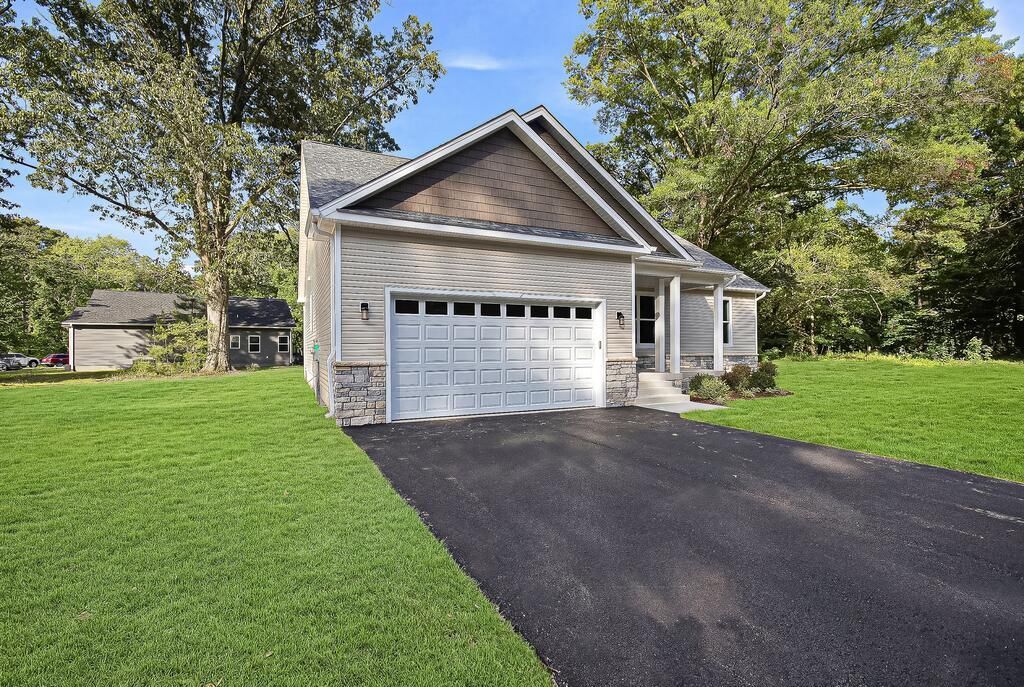
New Construction! Estimated Delivery Date 10/1/26. Single-level bliss has arrived. Tucked away on a peaceful cul-de-sac lot in picturesque Westmoreland County, this brand-new construction masterpiece from one of the area's most prized builders delivers everything you've been searching for, introducing 191 Seagull Ct! Following the meticulously designed Huntsman floor plan by Timis Construction, this stunning home features a totally open-concept layout spanning 1,673 square feet of effortless, single-level living. From the moment you arrive, exceptional craftsmanship sets this property apart. Gorgeous accents grace the main front gable and front porch columns, perfectly complemented by upgraded vinyl siding and a sophisticated stone veneer foundation featuring neutral tones of gray, white, and tan. Includes an attached two-car garage plus a generous paved driveway. Step inside beyond the patio to discover bright, wide-open spaces and contemporary finishes throughout. Waterproof LVP flooring stretches continuously across the home, unifying the living room and kitchen into one magnificent, airy space. Soaring vaulted ceilings elevate both the living room and kitchen, enhancing the open-concept atmosphere. Nestled on an approximately 1/2 acre lot, this home places you in the heart of the amenity-loaded Cabin Point community. Embrace the ultimate Potomac River lifestyle with exclusive access to community clubhouse and refreshing swimming pool, Tennis courts, basketball court, and a neighborhood playground, exceptional boating amenities, including three private beaches,
Property Features
Property Type: Residential - Single Family
Cooling: Central A/C, Electric, Heat Pump
Garage: 2 car attached
Garage: Attached, Two Car
Heating: Electric, Heat Pump
Home Style: Ranch
Lot Size: 0.52 Acres
Roof Type: Age 0-9 yrs, Composition
Year Built: 2026
Feature Descriptions
Appliances: Dishwasher, Dryer, Microwave, Range, Range Hood, Refrigerator, Washer
Days on Site: 16
Dining: Dining Area
Exterior: Paved Driveway, River/Creek View
Exterior: Vinyl Siding
Flooring: Luxury Vinyl
Foundation: Crawl Space
HOA Fee: 245.00/Annually
HOA Y/N: Yes
Interior: 1st Floor Bedroom, Cathedral/Vaulted/Tray Ceilings, Ceiling 9 Ft+, Elec Garage Door Opener, Smoke Detector, Special Lighting, Walk-In Closets, Washer/Dryer Hookup
Lot Dimensions: < .5 acre
Miscellaneous: New Construction
Rooms Total: 5
Sewer: Public Sewer
Storage: Attic
Water: Public
Water Heater: Electric
Zoning: R
Room Sizes
Living Room: 19.1â€x20.4â€
Dining Room: 6.6â€x14.7â€
Kitchen: 9.7â€x14.7â€
Utility Room: 5.7â€x6.7â€
Bedroom 1: 15.5â€x17.11â€
Bedroom 2: 11.11â€x14.9â€
Bedroom 3: 11.11â€x14.5â€
Listed By / Shown By
Listed By
Agency Name: RE/MAX SUPERCENTER
Agency Phone: 540-775-5661
Shown By
Agent Name: Ellen Webb
Agent Phone: (804) 972-3181
Agency Title: Napier Realtors ERA

Estimate Your Payment
Estimated Payment
$ 981.47 per month $867.75 Principal & Interest $0.00 Property Tax (data not provided by mls) $113.72 Homeowner's InsuranceChange Payment Information

Ellen Webb
Office: (804) 747-7653
Cell: (804) 972-3181
Fax: (804) 747-8193
Email Me
West End Office
Main Phone: (804) 747-7653
100 Eastshore Drive
Suite 105
Glen Allen, VA 23059
100 Eastshore Drive
Suite 105
Glen Allen, VA 23059
©2025 Napier ERA Realtors Inc., dba. All rights reserved.
ERA® and the ERA logo are registered service marks owned by ERA Franchise Systems LLC. Napier Realtors ERA fully supports the principles of the Fair Housing Act and the Equal Opportunity Act. Each franchise is independently owned and operated. Any services or products provided by independently owned and operated franchises are not provided by, affiliated with or related to ERA Franchise Systems LLC nor any of its affiliated companies.
Privacy Policy / DMCA Notice / ADA Accessibility


This site is hosted, designed and copyright
© 1994 - 2026 by
Delta Media Group, Inc. -- Patent Pending --
Agency License Information: A licensed real estate firm in the state of Virginia.