
Ellen Webb
REALTOR®


Ellen Webb
Call: (804) 972-3181
BEDS3
BATHS2 full
SQUARE FEET2,088
MLS#202601741
STATUSActive
PROPERTY TYPEResidential - Single Family
SUBDIVISIONKilmarnock
Property Description
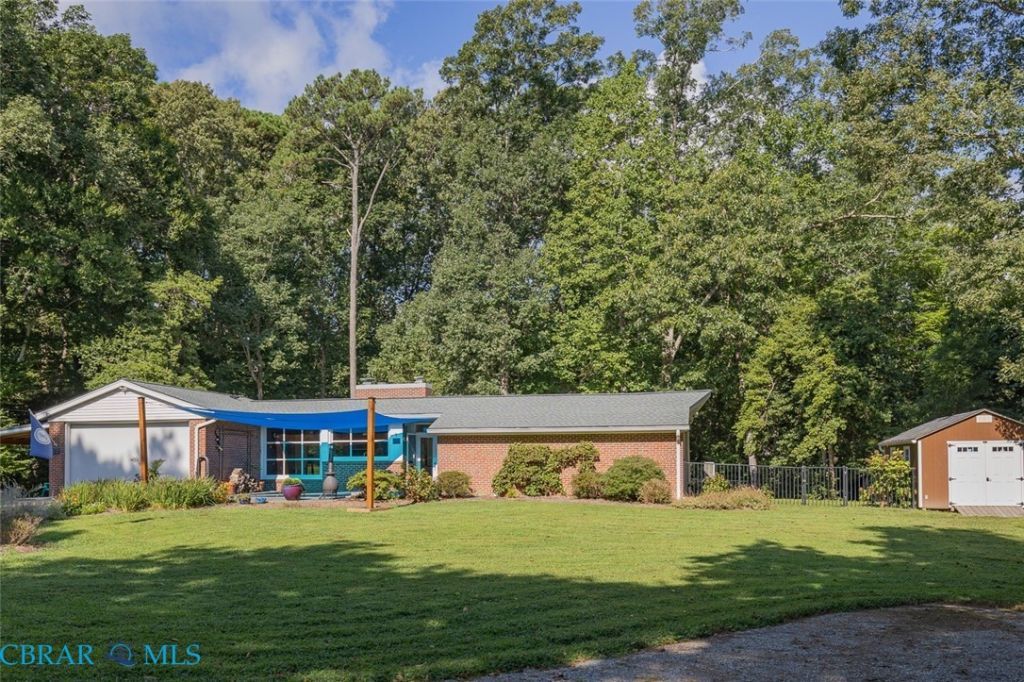
This rare mid-century modern brick home updated to embrace the striking MCM design and aesthetic is set on 1.7 private acres within walking distance to the town of Kilmarnock. The open-concept living and dining space spans 1,788 square feet on the main level. With beam ceilings, designer lighting and warm hardwood floors, it anchors around a cozy gas fireplace and a breathtaking wall of modern windows overlooking the wooded backdrop. This great room features a wall of custom built in shelving and direct access to the screen porch and a back yard patio with fenced in zen garden area. The bright kitchen includes a huge east-facing window, eating area, new gas range and dishwasher (2025) and a 1950s french-door wall oven that still works flawlessly. Opposite the living space are 3 large bedrooms, to include a primary ensuite, full hall bath and ample closets with new shelving. The lower level adds 300 sq ft of finished living space and a separate laundry room with storage. Additional upgrades include a new roof, new doors and windows, new HVAC, new water heater, new detached shed, new graveled parking area and new covered patio adjoining the oversized two car attached garage. This gem of a home offers privacy, convenience, and timeless architectural character.
Property Features
Property Type: Residential - Single Family
Basement: Interior Entry, Partial
Cooling: Heat Pump
Fenced: Yes
Fireplaces: 1
Garage: 2 car attached
Heating: Electric, Heat Pump
Home Style: Mid-Century Modern
Lot Size: 1.71 Acres
Roof Type: Composition
Stories: 1.0
Taxes: $1,549
Year Built: 1956
Amenities
Beamed Ceilings
Bookcases
Built-in Features
Bedroom on Main Level
Dining Area
En Suite Bathroom
Full Bath on Main Level
Fireplace
Solid Surface Counters
Cable TV
Porch
Storage
Shed
Paved Driveway
Feature Descriptions
Appliances: Built-In Oven, Dryer, Dishwasher, Electric Water Heater, Gas Cooking, Oven, Refrigerator, Stove, Washer
Days on Site: 13
Exterior: Brick
Fencing: Fenced, Partial
Fireplace: Gas
Flooring: Wood
Laundry: Washer Hookup, Dryer Hookup
Lot: Cul-De-Sac
Parcel#: 23A-31-75A
Parking: Attached, Driveway, Garage, Off Street, Paved
Parking Notes: Attached, Driveway, Garage, Off Street, Paved
Patio/Porch: Screened, Porch
Sewer: Public Sewer
Water: Public
Local Schools
High School: Lancaster
Middle School: Lancaster
Elementary School: Lancaster
Listed By / Shown By
Listed By
Agency Name: Cobblestone Realty, Inc.
Agency Phone: 540-226-4719
Shown By
Agent Name: Ellen Webb
Agent Phone: (804) 972-3181
Agency Title: Napier Realtors ERA

Estimate Your Payment
Estimated Payment
$ 1,259.32 per month $999.28 Principal & Interest $129.08 Property Tax $130.96 Homeowner's InsuranceChange Payment Information

Ellen Webb
Office: (804) 747-7653
Cell: (804) 972-3181
Fax: (804) 747-8193
Email Me
West End Office
Main Phone: (804) 747-7653
100 Eastshore Drive
Suite 105
Glen Allen, VA 23059
100 Eastshore Drive
Suite 105
Glen Allen, VA 23059
©2025 Napier ERA Realtors Inc., dba. All rights reserved.
ERA® and the ERA logo are registered service marks owned by ERA Franchise Systems LLC. Napier Realtors ERA fully supports the principles of the Fair Housing Act and the Equal Opportunity Act. Each franchise is independently owned and operated. Any services or products provided by independently owned and operated franchises are not provided by, affiliated with or related to ERA Franchise Systems LLC nor any of its affiliated companies.
Privacy Policy / DMCA Notice / ADA Accessibility


This site is hosted, designed and copyright
© 1994 - 2026 by
Delta Media Group, Inc. -- Patent Pending --
Agency License Information: A licensed real estate firm in the state of Virginia.