
Ellen Webb
REALTOR®


Ellen Webb
Call: (804) 972-3181
BEDS4
BATHS3 full 1 partial
SQUARE FEET4,644
MLS#2602895
STATUSActive
PROPERTY TYPEResidential - Single Family
SUBDIVISIONFords Colony
Property Description
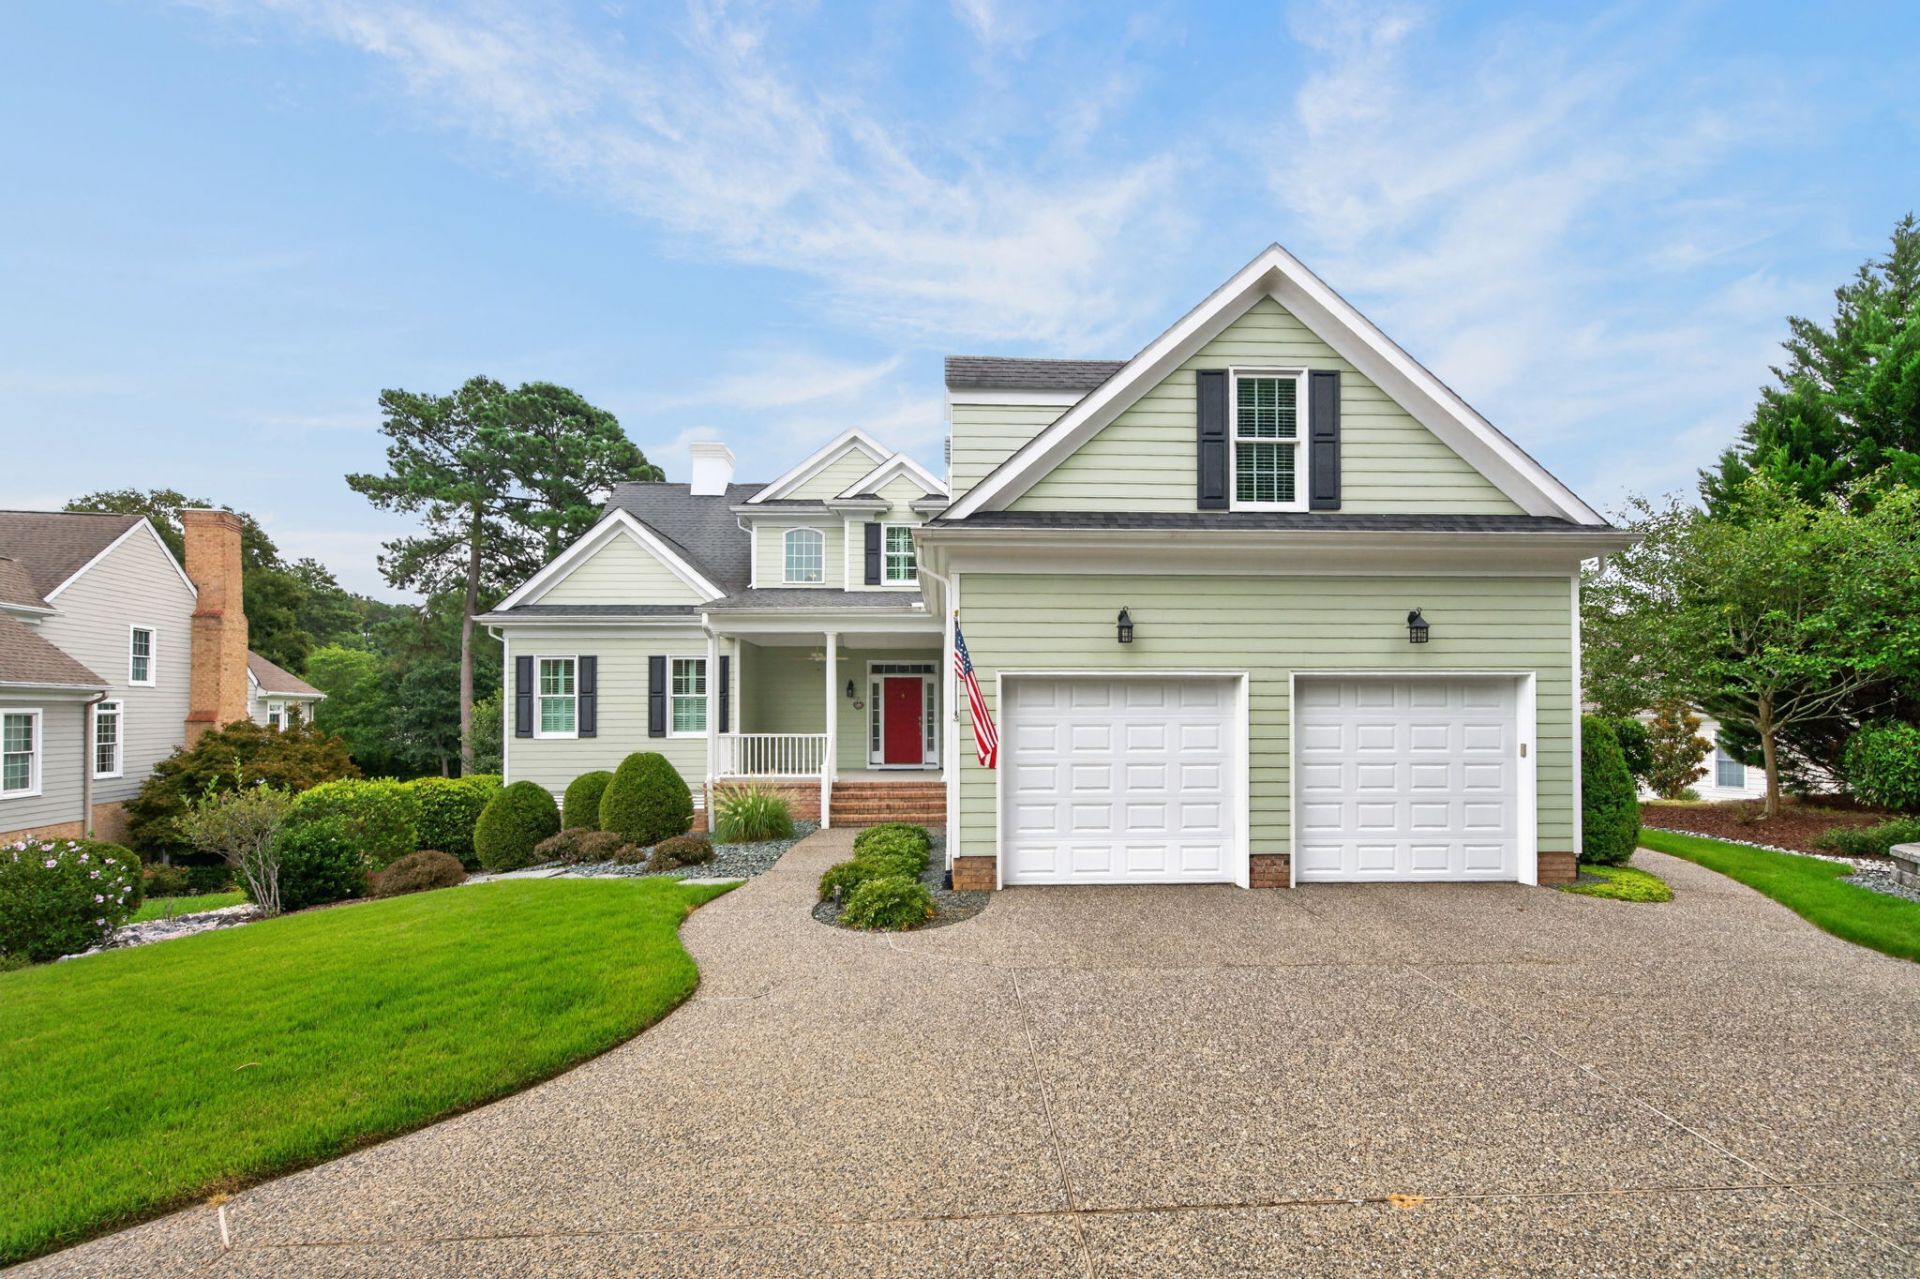
Tucked at the end of a quiet cul-de-sac in Ford???s Colony, 235 Portstewart is a custom home offering beautiful golf course views and flexible living spaces designed for everyday comfort and entertaining. Thoughtful details, generous rooms and natural light create an elegant yet welcoming feel. A standout feature is the finished lower level with a private bedroom, full bath and kitchenette???ideal for guests, extended stays or a comfortable second living area. Enjoy inviting outdoor spaces perfect for morning coffee, entertaining or simply relaxing at home. Ford???s Colony offers miles of nature trails, pools, tennis and pickleball, golf, dining and a wide variety of clubs and social activities. With custom craftsmanship, a golf setting, cul-de-sac location and highly desirable lower-level living space, 235 Portstewart offers a special opportunity in one of Williamsburg???s most established communities
Property Features
Property Type: Residential - Single Family
Basement: Full, Finished, Heated, Walk-Out Access
Cooling: Central Air, Zoned, Attic Fan
Fireplaces: 1
Garage: 2
Heating: Forced Air, Natural Gas, Zoned
Home Style: Colonial, Transitional
Lot Size: 0.31 Acres
Roof Type: Asphalt, Shingle
Stories: 3.0
Taxes: $6,738
Year Built: 2012
Amenities
Attic
Bookcases
Built-in Features
Butler's Pantry
Bay Window
Ceiling Fan(s)
Cathedral Ceiling(s)
Dining Area
Separate/Formal Dining Room
Eat-in Kitchen
Granite Counters
High Ceilings
Pantry
Recessed Lighting
Walk-In Closet(s)
Window Treatments
Central Vacuum
Programmable Thermostat
Workshop
Deck
Lighting
Patio
Paved Driveway
Feature Descriptions
Appliances: Dryer, Dishwasher, Exhaust Fan, Gas Cooking, Disposal, Gas Water Heater, Microwave, Refrigerator, Water Softener, Water Purifier, Washer
Association Amenities: Management
Community Features: Basketball Court, Common Grounds/Area, Clubhouse, Community Pool, Fitness, Golf, Gated, Lake, Playground, Park, Pond, Pool, Sports Field, Tennis Court(s), Trails/Paths
Days on Site: 11
Exterior: Drywall, Frame, HardiPlank Type
Fireplace: Gas
Flooring: Carpet, Tile, Vinyl, Wood
HOA Fee: 228/ Monthly
Laundry: Washer Hookup, Dryer Hookup
Other Equipment: Generator
Parcel#: 30-4-05-0-0030
Parking: Driveway, Off Street, Oversized, Paved, Boat, RV Access/Parking
Parking Notes: Driveway, Off Street, Oversized, Paved, Boat, RV Access
Patio/Porch: Deck, Front Porch, Patio
Pool: None, Community
Security: Security System, Gated Community, Smoke Detector(s), Security Guard
Sewer: Community/Coop Sewer
Special View Info: Golf Course
Swimming Pool: Yes
Water: Public
Window: Palladian Window(s), Screens, Window Treatments
Local Schools
High School: Lafayette
Middle School: James Blair
Elementary School: D. J. Montague
Listed By / Shown By
Listed By
Agency Name: BHHS RW Towne Realty LLC
Agency Phone: (757) 220-9500
Shown By
Agent Name: Ellen Webb
Agent Phone: (804) 972-3181
Agency Title: Napier Realtors ERA

Estimate Your Payment
Estimated Payment
$ 3,393.39 per month $2,503.76 Principal & Interest $561.50 Property Tax $328.13 Homeowner's InsuranceChange Payment Information

Ellen Webb
Office: (804) 747-7653
Cell: (804) 972-3181
Fax: (804) 747-8193
Email Me
West End Office
Main Phone: (804) 747-7653
100 Eastshore Drive
Suite 105
Glen Allen, VA 23059
100 Eastshore Drive
Suite 105
Glen Allen, VA 23059
©2025 Napier ERA Realtors Inc., dba. All rights reserved.
ERA® and the ERA logo are registered service marks owned by ERA Franchise Systems LLC. Napier Realtors ERA fully supports the principles of the Fair Housing Act and the Equal Opportunity Act. Each franchise is independently owned and operated. Any services or products provided by independently owned and operated franchises are not provided by, affiliated with or related to ERA Franchise Systems LLC nor any of its affiliated companies.
Privacy Policy / DMCA Notice / ADA Accessibility


This site is hosted, designed and copyright
© 1994 - 2026 by
Delta Media Group, Inc. -- Patent Pending --
Agency License Information: A licensed real estate firm in the state of Virginia.