
Ellen Webb
REALTOR®


Ellen Webb
Call: (804) 972-3181
BEDS4
BATHS2 full
SQUARE FEET2,502
MLS#202601716
STATUSActive
PROPERTY TYPEResidential - Single Family
SUBDIVISIONMariners Woods
Property Description
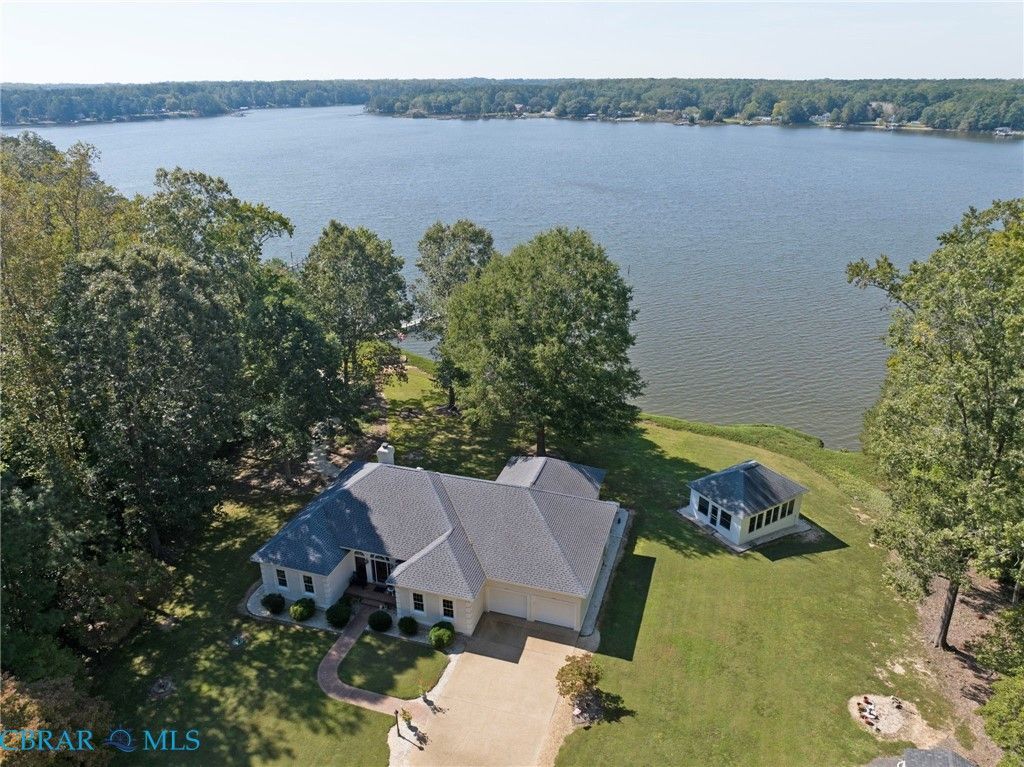
Exceptional waterfront living on 2.98 acres across two lots in Mariners Woods! This custom-built, one-level home offers approx. 2,502 sq. ft., 4 bedrooms, 2 full baths, hardwood floors, vaulted ceilings, fireplace, custom built-ins, crown/chair-rail molding and a glass sunroom. Enjoy a private dock with approx. 12,000-lb. boat lift, electricity, frost-free water hydrant and dusk-to-dawn lighting. Riprap shoreline, gravel walkway to dock and beautiful water views complete the setting. Additional features include a whole-house generator, encapsulated climate-controlled crawl space, 2-car garage, two wells including a dedicated irrigation well, 40-year architectural shingles, two heat pumps, finished attic/storage, full front porch, brick rear patio. Washer, dryer and window coverings convey. HOA amenities include community dock, boat ramp, picnic area and water access. A rare opportunity to enjoy privacy, space and the Chesapeake Bay lifestyle from your own waterfront retreat!
Property Features
Property Type: Residential - Single Family
Basement: Crawl Space
Cooling: Central Air
Fireplaces: 1
Garage: 2 car attached
Heating: Electric
Home Style: Modern
Lot Size: 2.98 Acres
Roof Type: Composition, Shingle
Stories: 1.0
Taxes: $5,821
Year Built: 1999
Amenities
Bookcases
Built-in Features
Bedroom on Main Level
Breakfast Area
Ceiling Fan(s)
Cathedral Ceiling(s)
En Suite Bathroom
Full Bath on Main Level
High Ceilings
Main Level Primary
Boat Lift
Deck
Dock
Lighting
Porch
Feature Descriptions
Appliances: Dryer, Dishwasher, Exhaust Fan, Electric Water Heater, Microwave, Oven, Refrigerator, Stove, Washer
Body of Water: PIANKATANK RIVER
Community Features: Boat Facilities, Dock, Home Owners Association, Park
Days on Site: 18
Door Features: Sliding Doors
Exterior: Drywall, Frame, Other
Fireplace: Gas
Flooring: Tile, Wood
HOA Fee: 300/ Annually
Lot: Landscaped, Waterfront
Other Equipment: Generator
Parcel#: 43A-7-23
Parking: Attached, Circular Driveway, Garage, Off Street, Oversized
Parking Notes: Attached, Circular Driveway, Garage, Off Street, Overs
Patio/Porch: Rear Porch, Front Porch, Patio, Deck, Porch
Sewer: Septic Tank
Special View Info: Water
Water: Well
Water Features: Dock Access, Mooring, River Front, Water Access, Boat Ramp/Lift Access, Waterfront
Local Schools
High School: Middlesex
Middle School: Saint Clare Walker
Elementary School: Middlesex
Listed By / Shown By
Listed By
Agency Name: Hogge Real Estate Inc
Agency Phone: 804-693-5410
Shown By
Agent Name: Ellen Webb
Agent Phone: (804) 972-3181
Agency Title: Napier Realtors ERA

Estimate Your Payment
Estimated Payment
$ 3,906.00 per month $3,024.54 Principal & Interest $485.08 Property Tax $396.38 Homeowner's InsuranceChange Payment Information

Ellen Webb
Office: (804) 747-7653
Cell: (804) 972-3181
Fax: (804) 747-8193
Email Me
West End Office
Main Phone: (804) 747-7653
100 Eastshore Drive
Suite 105
Glen Allen, VA 23059
100 Eastshore Drive
Suite 105
Glen Allen, VA 23059
©2025 Napier ERA Realtors Inc., dba. All rights reserved.
ERA® and the ERA logo are registered service marks owned by ERA Franchise Systems LLC. Napier Realtors ERA fully supports the principles of the Fair Housing Act and the Equal Opportunity Act. Each franchise is independently owned and operated. Any services or products provided by independently owned and operated franchises are not provided by, affiliated with or related to ERA Franchise Systems LLC nor any of its affiliated companies.
Privacy Policy / DMCA Notice / ADA Accessibility


This site is hosted, designed and copyright
© 1994 - 2026 by
Delta Media Group, Inc. -- Patent Pending --
Agency License Information: A licensed real estate firm in the state of Virginia.