
Ellen Webb
REALTOR®


Ellen Webb
Call: (804) 972-3181
BEDS4
BATHS5 full 1 partial
SQUARE FEET4,283
MLS#2602966
STATUSActive
PROPERTY TYPEResidential - Townhouse
SUBDIVISIONFords Colony
Property Description
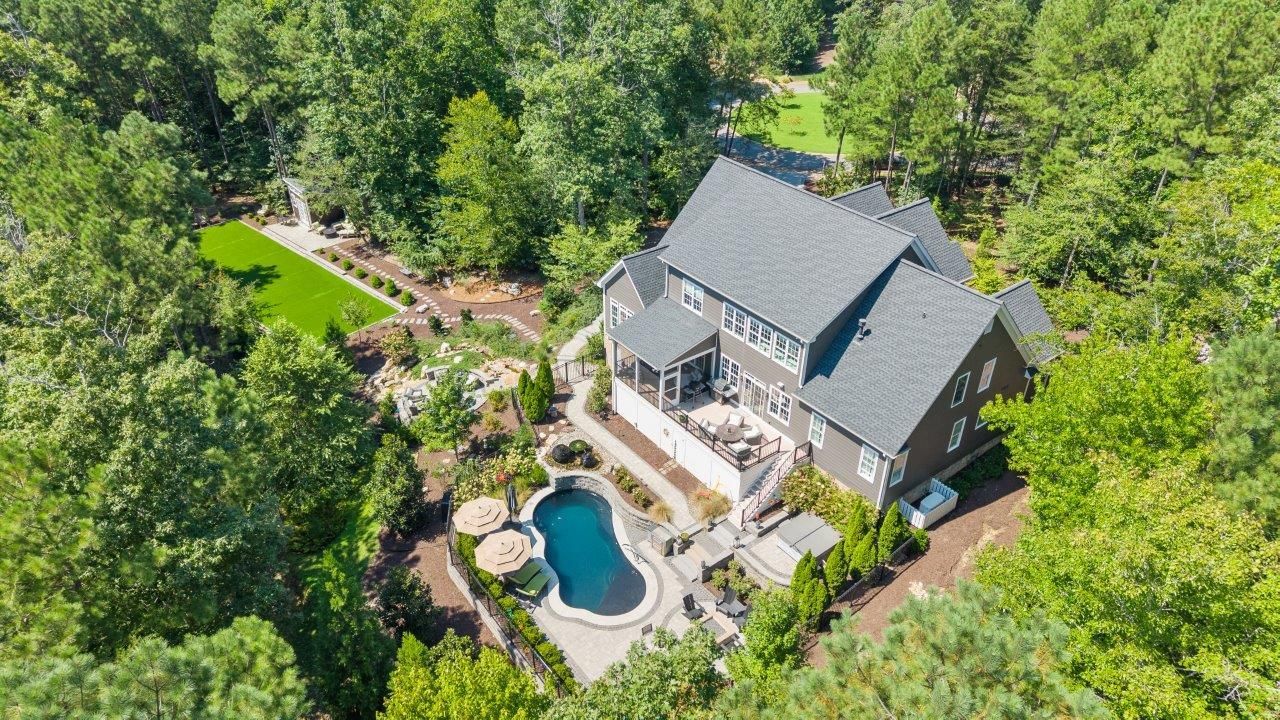
Truly extraordinary! Custom built in 2020 by Wayne Harbin, this nearly new Westport residence pairs 4,283 square feet of exceptional living space with 3.37 acres of TOTAL privacy???and a backyard that is simply unforgettable. Contemporary in feel and filled with unexpected upgrades, the home offers an open floor plan designed for both everyday living and exceptional entertaining. A spectacular chef???s kitchen features gas cooking, double Bosch French-door ovens, Bosch convection microwave, built-in Elkay water dispenser, beverage refrigerator, walk-in pantry, a leathered quartzite center island and luxurious black leathered granite perimeter countertops. The kitchen and spacious breakfast area open on one side to the great room and on the other to a vaulted family room, with both spaces offering inviting fireplaces. The elegant dining room is highlighted by beautiful wainscoting and a Restoration Hardware chandelier. The spacious first-floor primary suite features a spa-like bath with double sinks, soaking tub and a generous zero-entry shower with multiple shower heads. The exceptional walk-in closet has been beautifully outfitted with a California Closets system. Upstairs is a spacious second primary suite along with two additional bedrooms, each with an en suite bath and gorgeous custom-tiled shower. A fabulous office/craft/rec room with extensive built-ins offers tremendous flexibility. The outdoor living spaces are truly remarkable. A screened porch and composite deck overlook a spectacular private backyard oasis, equally suited for large parties or quiet relaxation. The custom saltwater pool offers both a heater and chiller and is complemented by a hot tub and multiple water features. One entertaining area features a gas firepit, while another offers a Breo firepit surrounded by a soothing waterfall creek. A large Astroturf play area provides wonderful space for golf practice, volleyball and more. Additional features include a sealed crawlspace and whole-house generator. Exceptional design, remarkable upgrades, complete privacy and one of the most unforgettable backyards in Williamsburg make this extraordinary Westport home a true showstopper.
Property Features
Property Type: Residential - Townhouse
Basement: Crawl Space
Cooling: Central Air, Heat Pump, Zoned
Fireplaces: 2
Garage: 2
Heating: Electric, Forced Air, Heat Pump, Natural Gas, Zoned
Home Style: Transitional
Lot Size: 3.37 Acres
Roof Type: Asphalt, Composition, Shingle
Stories: 2.0
Taxes: $7,422
Year Built: 2020
Amenities
Attic
Bookcases
Built-in Features
Tray Ceiling(s)
Ceiling Fan(s)
Dining Area
Separate/Formal Dining Room
Double Vanity
Eat-in Kitchen
Granite Counters
Garden Tub/Roman Tub
Multiple Primary Suites
Pantry
Recessed Lighting
Walk-In Closet(s)
Programmable Thermostat
Deck
Enclosed Porch
Sprinkler/Irrigation
Lighting
Porch
Patio
Paved Driveway
Feature Descriptions
Accessibility: Low Threshold Shower, Accessible Doors
Appliances: Double Oven, Dryer, Dishwasher, Exhaust Fan, Gas Cooking, Disposal, Gas Water Heater, Microwave, Refrigerator, Range Hood, Trash Compactor, Tankless Water Heater, Wine Cooler, Water Heater, Washer
Association Amenities: Management
Community Features: Basketball Court, Boat Facilities, Common Grounds/Area, Clubhouse, Community Pool, Fitness, Golf, Gated, Lake, Maintained Community, Playground, Park, Pond, Pool, Sports Field, Tennis Court(s), Trails/Paths
Days on Site: 10
Door Features: Insulated Doors, Sliding Doors
Exterior: Brick, Drywall, Frame, HardiPlank Type
Fencing: Metal, Partial
Fireplace: Gas, Vented
Flooring: Carpet, Tile, Wood
HOA Fee: 227.33/ Monthly
Laundry: Washer Hookup, Dryer Hookup
Other Equipment: Generator
Parcel#: 36-1-02-0-0029
Parking: Direct Access, Driveway, Finished Garage, Garage Door Opener, Oversized, Paved, Garage Faces Rear, Two Spaces, Garage Faces Side, Boat, RV Access/Parking
Parking Notes: Direct Access, Driveway, Finished Garage, Garage Door
Patio/Porch: Deck, Front Porch, Patio, Porch, Screened
Pool: Heated, In Ground, Outdoor Pool, Pool Equipment, Pool, Salt Water, Community
Security: Security System, Gated Community, Smoke Detector(s), Security Guard
Sewer: Septic Tank
Spa: Community
Swimming Pool: Yes
Water: Public
Window: Screens, Thermal Windows
Room Sizes
Additional Room: 3.3 x 5.2 Level - First
Bonus Room: 13.0 x 24.7 Level - Second
Office: 19.2 x 18.6 Level - Second
Bedroom 4: 13.9 x 13.1 Level - Second
Bedroom 3: 13.7 x 12.2 Level - Second
Primary Bedroom: 19.4 x 15.6 Level - Second
Additional Room: 17.1 x 8.6 Level - First
Primary Bedroom: 15.8 x 18.5 Level - First
Laundry: 8.7 x 10.7 Level - First
Living Room: 14.4 x 15.3 Level - First
Additional Room: 13.0 x 10.5 Level - First
Kitchen: 13.0 x 14.4 Level - First
Family Room: 20.0 x 18.5 Level - First
Dining Room: 11.7 x 13.6 Level - First
Local Schools
High School: Lafayette
Middle School: James Blair
Elementary School: D. J. Montague
Listed By / Shown By
Listed By
Agency Name: Liz Moore & Associates - WBG/DP
Agency Phone: (757) 645-4106
Shown By
Agent Name: Ellen Webb
Agent Phone: (804) 972-3181
Agency Title: Napier Realtors ERA

Estimate Your Payment
Estimated Payment
$ 4,268.49 per month $3,227.07 Principal & Interest $618.50 Property Tax $422.92 Homeowner's InsuranceChange Payment Information

Ellen Webb
Office: (804) 747-7653
Cell: (804) 972-3181
Fax: (804) 747-8193
Email Me
West End Office
Main Phone: (804) 747-7653
100 Eastshore Drive
Suite 105
Glen Allen, VA 23059
100 Eastshore Drive
Suite 105
Glen Allen, VA 23059
©2025 Napier ERA Realtors Inc., dba. All rights reserved.
ERA® and the ERA logo are registered service marks owned by ERA Franchise Systems LLC. Napier Realtors ERA fully supports the principles of the Fair Housing Act and the Equal Opportunity Act. Each franchise is independently owned and operated. Any services or products provided by independently owned and operated franchises are not provided by, affiliated with or related to ERA Franchise Systems LLC nor any of its affiliated companies.
Privacy Policy / DMCA Notice / ADA Accessibility


This site is hosted, designed and copyright
© 1994 - 2026 by
Delta Media Group, Inc. -- Patent Pending --
Agency License Information: A licensed real estate firm in the state of Virginia.