
Ellen Webb
REALTOR®


Ellen Webb
Call: (804) 972-3181
BEDS3
BATHS2 full
SQUARE FEET2,210
MLS#2602990
STATUSActive Under Contract
PROPERTY TYPEResidential - Townhouse
SUBDIVISIONLonghill Gate
Property Description
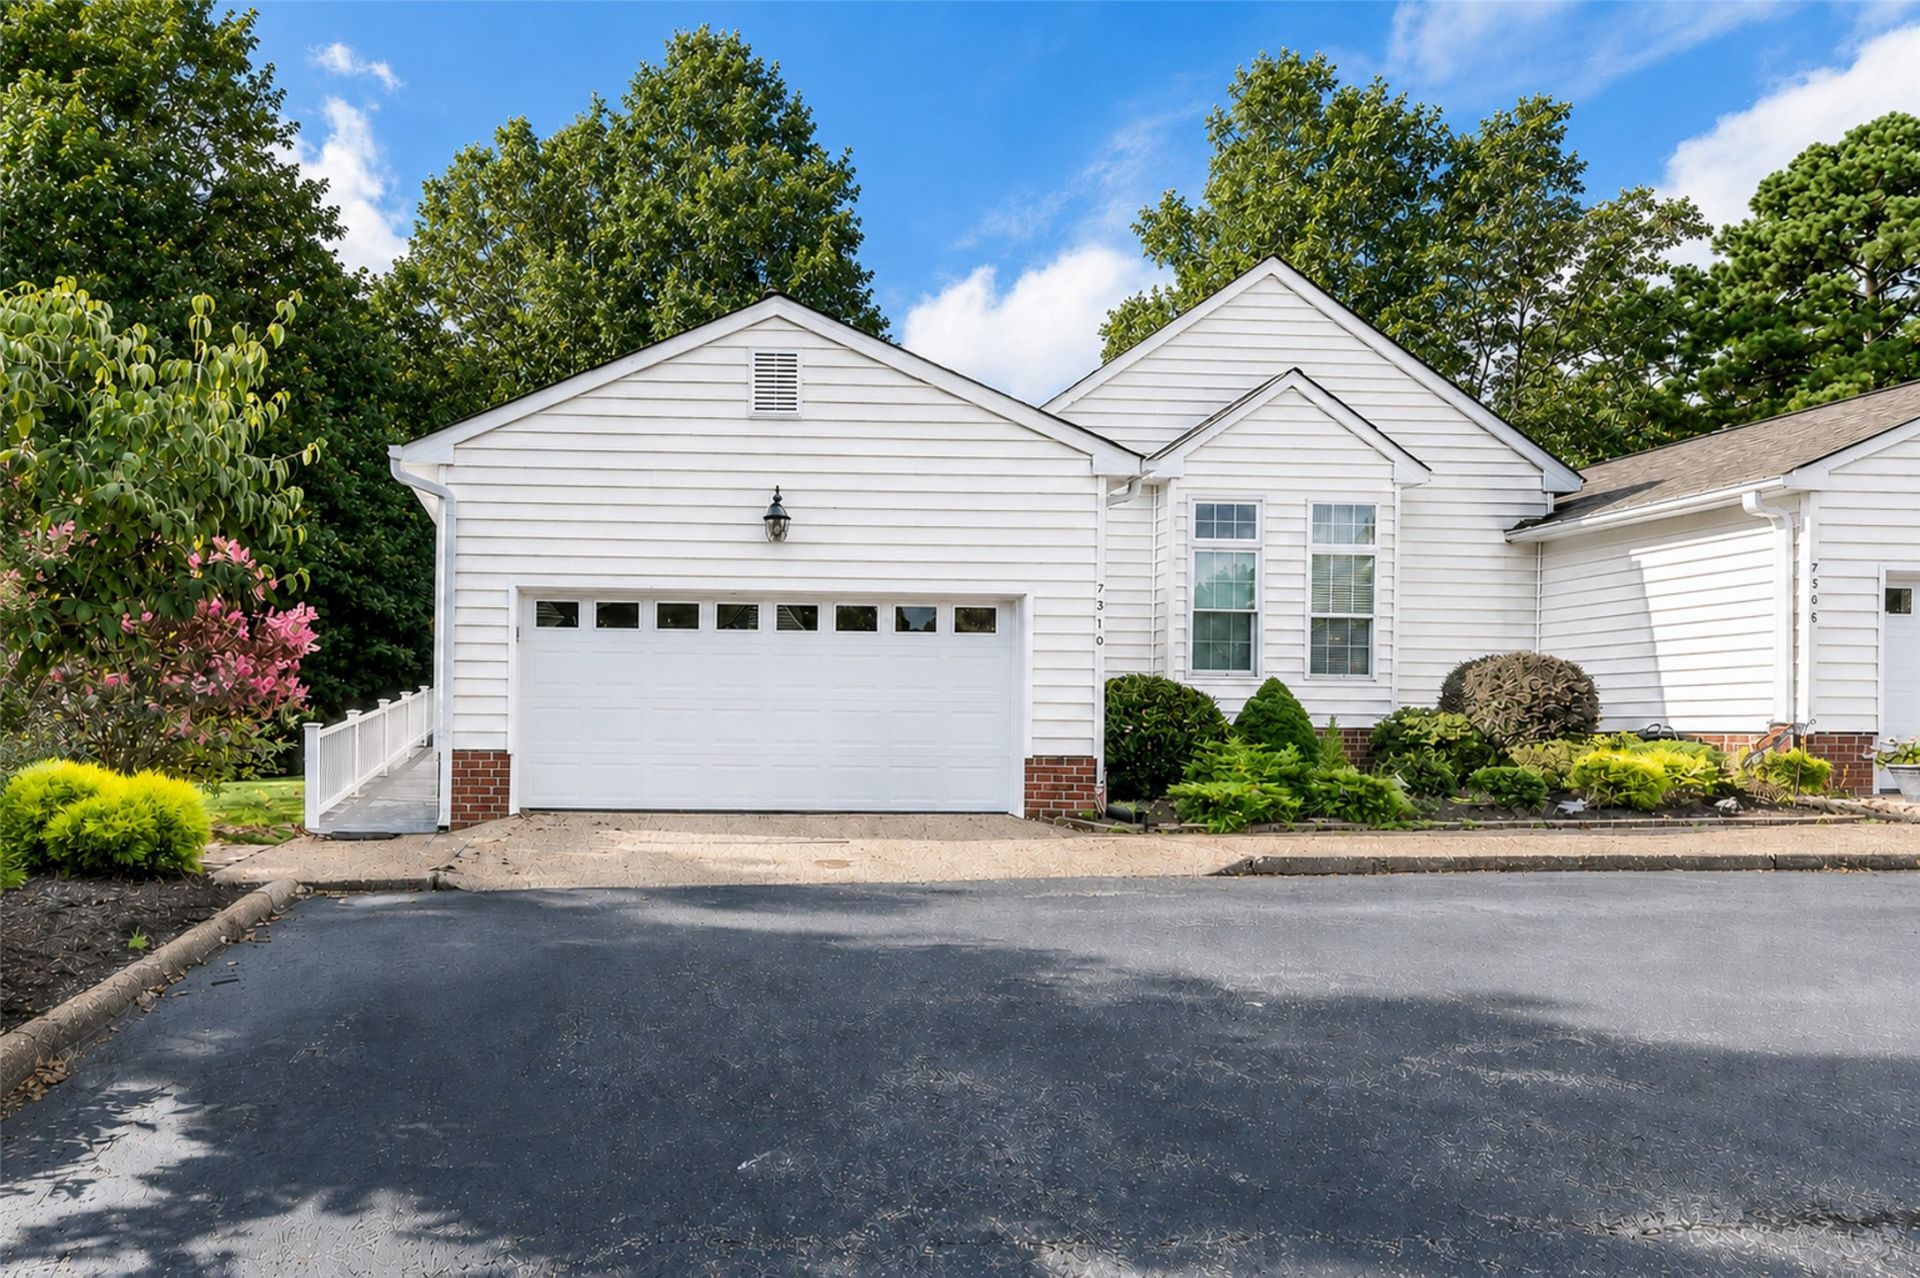
Welcome to easy, one-level living in the desirable Longhill Gate community! This beautifully appointed end-unit offers 3 bedrooms, 2 full baths, and an attached 2-car garage, with woods bordering the side and rear of the home for a wonderful sense of privacy. This home offers a sought after layout spanning 2210 square feet and is one of the only units with this scenerie & privacy. Inside, an inviting open kitchen with abundant space flows effortlessly into the living and dining areas, accented by beautiful wood flooring and elegant columns. A bright sunroom extends the living space and opens to a side/back deck???just imagine savoring crisp autumn mornings with coffee in the sunroom or enjoying colorful fall evenings on the deck. With Route 199 and Williamsburg Indoor Sports Complex just minutes away, convenience is always close at hand. A lovely place to settle in and enjoy the season???and every season to come.
Property Features
Property Type: Residential - Townhouse
Cooling: Central Air
Fireplaces: 1
Garage: 2 car attached
Heating: Forced Air, Heat Pump, Natural Gas
Home Style: Ranch
Lot Size: 0.10 Acres
Roof Type: Asphalt, Shingle
Stories: 1.0
Taxes: $2,654
Year Built: 2002
Amenities
Bookcases
Built-in Features
Ceiling Fan(s)
Separate/Formal Dining Room
Double Vanity
Eat-in Kitchen
French Door(s)/Atrium Door(s)
High Ceilings
Laminate Counters
Pantry
Pull Down Attic Stairs
Recessed Lighting
Walk-In Closet(s)
Window Treatments
Deck
Lighting
Feature Descriptions
Accessibility: Accessibility Features, Accessible Full Bath, Accessible Bedroom, Customized Wheelchair Accessible, Grab Bars, Accessible Kitchen, Accessible Approach with Ramp, Accessible Doors, Accessible Entrance
Appliances: Built-In Oven, Dryer, Dishwasher, Exhaust Fan, Gas Cooking, Disposal, Gas Water Heater, Microwave, Refrigerator, Range Hood, Stove, Washer
Association Amenities: Management
Community Features: Basketball Court, Common Grounds/Area, Clubhouse, Playground, Pool, Tennis Court(s)
Days on Site: 7
Door Features: French Doors, Sliding Doors, Storm Door(s)
Exclusions: Decor items, standing lamp
Exterior: Brick, Drywall, Frame, Vinyl Siding
Fireplace: Gas
Flooring: Tile, Wood
HOA Fee: 193/ Monthly
Laundry: Washer Hookup, Dryer Hookup
Parcel#: 31-4-04-0-0044A
Parking: Attached, Garage, Garage Door Opener, On Street
Parking Notes: Attached, Garage, Garage Door Opener, On Street
Patio/Porch: Deck, Front Porch
Pool: None, Community
Security: Smoke Detector(s)
Sewer: Public Sewer
Swimming Pool: Yes
Water: Public
Window: Window Treatments
Room Sizes
Sunroom: 9.2 x 15.5 Level - First
Laundry: 8.3 x 11.0 Level - First
Kitchen: 15.2 x 15.9 Level - First
Living Room: 20.4 x 20.4 Level - First
Dining Room: 14.0 x 10.10 Level - First
Bedroom 3: 11.6 x 15.5 Level - First
Bedroom 2: 16.9 x 11.0 Level - First
Primary Bedroom: 14.6 x 15.9 Level - First
Local Schools
High School: Lafayette
Middle School: Lois S Hornsby
Elementary School: J Blaine Blayton
Listed By / Shown By
Listed By
Agency Name: Liz Moore & Associates - WBG/DP
Agency Phone: (757) 503-1999
Shown By
Agent Name: Ellen Webb
Agent Phone: (804) 972-3181
Agency Title: Napier Realtors ERA

Estimate Your Payment
Estimated Payment
$ 1,352.66 per month $1,000.39 Principal & Interest $221.17 Property Tax $131.10 Homeowner's InsuranceChange Payment Information

Ellen Webb
Office: (804) 747-7653
Cell: (804) 972-3181
Fax: (804) 747-8193
Email Me
West End Office
Main Phone: (804) 747-7653
100 Eastshore Drive
Suite 105
Glen Allen, VA 23059
100 Eastshore Drive
Suite 105
Glen Allen, VA 23059
©2025 Napier ERA Realtors Inc., dba. All rights reserved.
ERA® and the ERA logo are registered service marks owned by ERA Franchise Systems LLC. Napier Realtors ERA fully supports the principles of the Fair Housing Act and the Equal Opportunity Act. Each franchise is independently owned and operated. Any services or products provided by independently owned and operated franchises are not provided by, affiliated with or related to ERA Franchise Systems LLC nor any of its affiliated companies.
Privacy Policy / DMCA Notice / ADA Accessibility


This site is hosted, designed and copyright
© 1994 - 2026 by
Delta Media Group, Inc. -- Patent Pending --
Agency License Information: A licensed real estate firm in the state of Virginia.