
Ellen Webb
REALTOR®


Ellen Webb
Call: (804) 972-3181
BEDS4
BATHS2 full 1 partial
SQUARE FEET2,114
MLS#2602641
STATUSActive
PROPERTY TYPEResidential - Single Family
SUBDIVISIONWhite Hall
Property Description
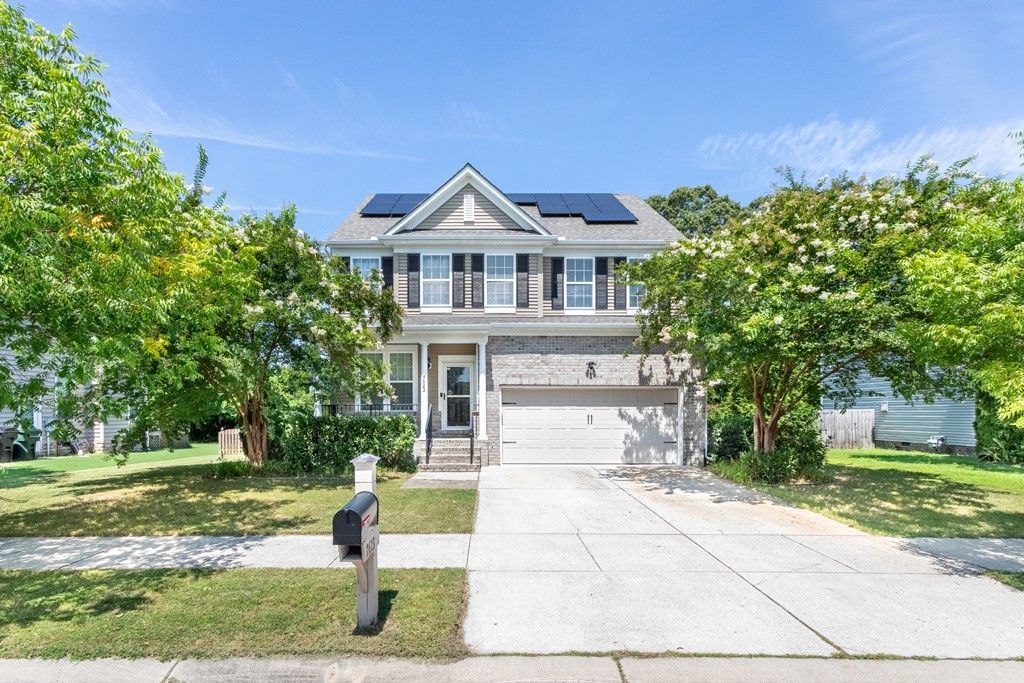
Welcome to this exceptional Glenwood model in the highly sought-after White Hall community! Offering 2,114 square feet of beautifully designed living space, this 4-bedroom, 2.5-bath home perfectly blends style, comfort, and energy efficiency. A welcoming foyer leads to a formal dining room, while the open-concept main living area is ideal for both everyday living and entertaining. The well-appointed kitchen features stainless steel appliances, abundant cabinetry, and overlooks the spacious family room. Step outside onto the deck and enjoy a fully fenced backyard, perfect for outdoor dining, gatherings, or simply relaxing. Upstairs, the spacious primary suite offers a private ensuite bath, creating the perfect retreat at the end of the day. Three additional bedrooms, new carpet, and a full guest bath provide flexibility for family, guests, or a home office. Additional highlights include an attached two-car garage and solar panels that will be paid off at closing, allowing the next owner to enjoy the benefits of lower energy costs without assuming a solar loan. Residents of White Hall enjoy outstanding amenities including a clubhouse, swimming pool, tennis courts, playgrounds, walking trails, and trash pickup, all conveniently located just minutes from shopping, dining, and Interstate 64. This is an exceptional opportunity to own a move-in ready home in one of the area's most desirable neighborhoods.
Property Features
Property Type: Residential - Single Family
Basement: Crawl Space
Cooling: Central Air, Zoned
Garage: 2 car attached
Heating: Forced Air, Heat Pump, Natural Gas, Zoned
Home Style: Craftsman, Two Story
Lot Size: 0.19 Acres
Roof Type: Asphalt, Composition, Shingle
Stories: 2.0
Taxes: $3,432
Year Built: 2013
Amenities
Ceiling Fan(s)
Dining Area
Separate/Formal Dining Room
Eat-in Kitchen
Granite Counters
High Ceilings
Kitchen Island
Pantry
Pull Down Attic Stairs
Recessed Lighting
Walk-In Closet(s)
Window Treatments
Deck
Lighting
Porch
Feature Descriptions
Appliances: Dryer, Dishwasher, Gas Cooking, Disposal, Gas Water Heater, Microwave, Range, Refrigerator, Tankless Water Heater, Washer
Association Amenities: Management
Community Features: Basketball Court, Common Grounds/Area, Clubhouse, Community Pool, Playground, Pool, Tennis Court(s), Trails/Paths
Days on Site: 24
Exclusions: Electric vehicle charger
Exterior: Drywall, Frame, Stone, Vinyl Siding
Fencing: Back Yard, Partial
Flooring: Carpet, Vinyl
HOA Fee: 88/ Monthly
Laundry: Washer Hookup, Dryer Hookup
Parcel#: 12-2-09-0-0148
Parking: Attached, Garage
Parking Notes: Attached, Garage
Patio/Porch: Rear Porch, Deck, Front Porch
Pool: None, Community
Security: Smoke Detector(s)
Sewer: Public Sewer
Swimming Pool: Yes
Water: Public
Window: Window Treatments
Local Schools
High School: Warhill
Middle School: Toano
Elementary School: Stonehouse
Listed By / Shown By
Listed By
Agency Name: Liz Moore & Associates - WBG/DP
Agency Phone: (757) 645-4106
Shown By
Agent Name: Ellen Webb
Agent Phone: (804) 972-3181
Agency Title: Napier Realtors ERA

Estimate Your Payment
Estimated Payment
$ 1,481.69 per month $1,057.14 Principal & Interest $286.00 Property Tax $138.54 Homeowner's InsuranceChange Payment Information

Ellen Webb
Office: (804) 747-7653
Cell: (804) 972-3181
Fax: (804) 747-8193
Email Me
West End Office
Main Phone: (804) 747-7653
100 Eastshore Drive
Suite 105
Glen Allen, VA 23059
100 Eastshore Drive
Suite 105
Glen Allen, VA 23059
©2025 Napier ERA Realtors Inc., dba. All rights reserved.
ERA® and the ERA logo are registered service marks owned by ERA Franchise Systems LLC. Napier Realtors ERA fully supports the principles of the Fair Housing Act and the Equal Opportunity Act. Each franchise is independently owned and operated. Any services or products provided by independently owned and operated franchises are not provided by, affiliated with or related to ERA Franchise Systems LLC nor any of its affiliated companies.
Privacy Policy / DMCA Notice / ADA Accessibility


This site is hosted, designed and copyright
© 1994 - 2026 by
Delta Media Group, Inc. -- Patent Pending --
Agency License Information: A licensed real estate firm in the state of Virginia.