
Ellen Webb
REALTOR®


Ellen Webb
Call: (804) 972-3181
BEDS3
BATHS2 full
SQUARE FEET1,152
MLS#202601676
STATUSPending
PROPERTY TYPEResidential - Single Family
SUBDIVISIONHealys Run
Property Description
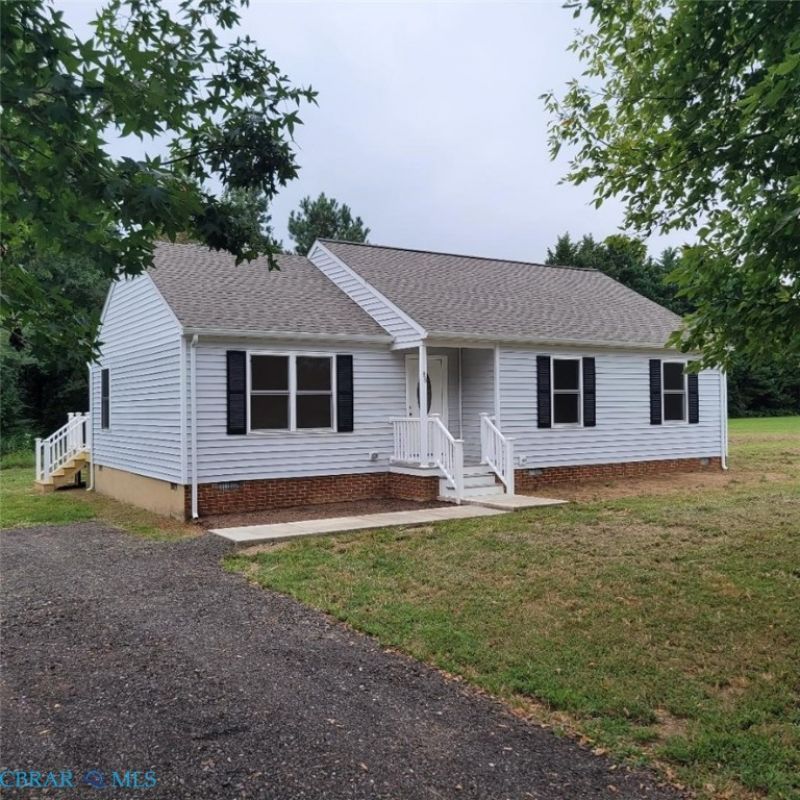
Beautifully and professionally remodeled from top to bottom! This 3-bedroom, 2-bath home is situated on a spacious 1.02-acre lot in Healys Run Subdivision, a small, quiet, well-kept neighborhood conveniently located just 3-4 minutes from the elementary and middle schools. The cleared lot provides plenty of usable outdoor space, while the functional single-level floor plan offers comfortable and convenient living. Extensive 2026 renovations include a new 30-year dimensional shingle roof, new American Standard HVAC system, complete PEX plumbing system, new electrical outlets and switches, all-new lighting, complete interior repaint, premium trim and interior door package, and a professionally encapsulated crawlspace with a 20-mil reinforced vapor barrier and Aprilaire 70-pint/day dehumidifier. The electric water heater was replaced in 2023. The beautifully updated kitchen features all-new cabinetry, granite countertops, ceramic tile backsplash, new stainless-steel appliances, recessed lighting, and an adjoining dining area. Both baths feature new vanities and updated finishes. LVT flooring complements the kitchen and baths, while brand new natural-finish birch hardwood flooring extends throughout the remainder of the home. Ceiling fans are provided in all three bedrooms, along with a dedicated laundry area. Exterior improvements include low-maintenance vinyl siding, a front porch converted to vinyl for easier maintenance, a new 12' x 16' rear deck, freshly gravel driveway, refreshed landscaping, and a new deep well drilled to over 600 feet. The property is served by a functioning recently inspected private septic system. With extensive improvements to the home's major systems, finishes, crawlspace, well, roof, HVAC, kitchen, baths, flooring, and exterior, this property offers the appeal of a beautifully renovated home in an established, peaceful neighborhood with convenient access to nearby schools.
Property Features
Property Type: Residential - Single Family
Basement: Crawl Space
Cooling: Central Air, Electric
Heating: Electric
Home Style: Ranch
Lot Size: 1.02 Acres
Stories: 1.0
Taxes: $848
Year Built: 1993
Amenities
Bedroom on Main Level
En Suite Bathroom
Full Bath on Main Level
Granite Counters
Bath in Primary Bedroom
Main Level Primary
Deck
Porch
Unpaved Driveway
Feature Descriptions
Appliances: Electric Water Heater
Days on Site: 24
Door Features: Insulated Doors
Exterior: Drywall, Frame, Vinyl Siding
Fencing: None
Flooring: Vinyl
Laundry: Washer Hookup, Dryer Hookup
Lot: Level
Parcel#: 36-5-11
Parking: Driveway, No Garage, Unpaved
Parking Notes: Driveway, No Garage, Unpaved
Patio/Porch: Stoop, Deck, Porch
Sewer: Septic Tank
Topography: Level
Water: Well
Window: Screens
Local Schools
High School: Middlesex
Middle School: Saint Clare Walker
Elementary School: Middlesex
Listed By / Shown By
Listed By
Agency Name: Sears Real Estate & Appraisals
Agency Phone: (804) 785-3303
Shown By
Agent Name: Ellen Webb
Agent Phone: (804) 972-3181
Agency Title: Napier Realtors ERA

Estimate Your Payment
Estimated Payment
$ 924.01 per month $754.47 Principal & Interest $70.67 Property Tax $98.88 Homeowner's InsuranceChange Payment Information

Ellen Webb
Office: (804) 747-7653
Cell: (804) 972-3181
Fax: (804) 747-8193
Email Me
West End Office
Main Phone: (804) 747-7653
100 Eastshore Drive
Suite 105
Glen Allen, VA 23059
100 Eastshore Drive
Suite 105
Glen Allen, VA 23059
©2025 Napier ERA Realtors Inc., dba. All rights reserved.
ERA® and the ERA logo are registered service marks owned by ERA Franchise Systems LLC. Napier Realtors ERA fully supports the principles of the Fair Housing Act and the Equal Opportunity Act. Each franchise is independently owned and operated. Any services or products provided by independently owned and operated franchises are not provided by, affiliated with or related to ERA Franchise Systems LLC nor any of its affiliated companies.
Privacy Policy / DMCA Notice / ADA Accessibility


This site is hosted, designed and copyright
© 1994 - 2026 by
Delta Media Group, Inc. -- Patent Pending --
Agency License Information: A licensed real estate firm in the state of Virginia.